
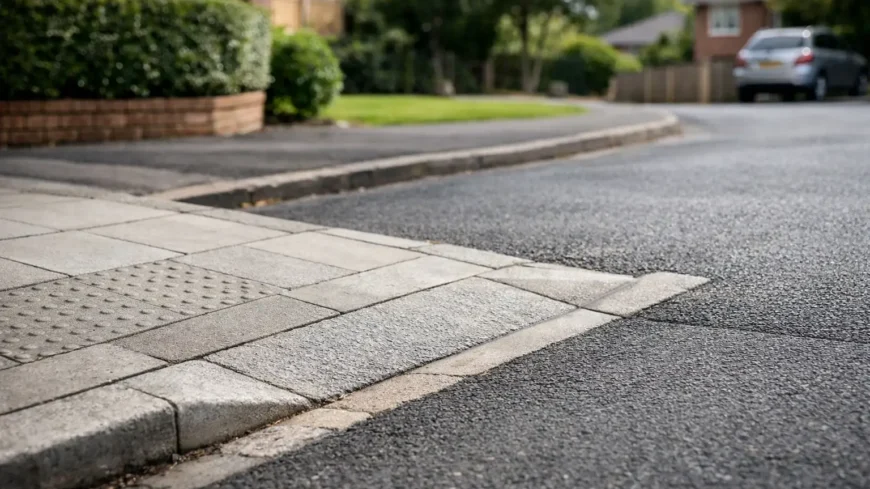
If you can already picture the tyre marks on the pavement outside your home, this guide to dropped kerbs is for you. Many property owners assume creating a driveway entrance is simply a matter of laying tarmac and driving across the footway. In practice, the kerb outside your boundary is part of the public highway, and lowering it without the right approval can lead to rejected applications, safety issues and costly remedial work.
A dropped kerb is the lowered section of kerbstone and footway that allows vehicles to pass safely from the road into a driveway. It sounds straightforward, but it sits at the point where private property meets public responsibility. That means design, drainage, pedestrian safety and council approval all matter from the start.
Why a dropped kerb matters
A proper dropped kerb protects more than the edge of your driveway. It helps prevent damage to the pavement, reduces risk to pedestrians and creates a safer approach for vehicles. Without one, repeated vehicle traffic can crack flags, break kerbs and weaken the surface over time.
For homeowners, the benefit is usually practical access and a cleaner, more durable entrance. For landlords, developers and commercial sites, it is also about liability, traffic flow and presenting a site that is fit for purpose. A badly planned access point can become a long-term headache, especially where there is regular vehicle use.
There is also the legal side. In most cases, you cannot simply alter the kerb yourself or instruct a contractor to do it without local authority consent. The pavement and kerb line are usually maintained by the roads authority, and any change must meet their specification.
Guide to dropped kerbs: when you need one
If a vehicle needs to cross the pavement to enter your land, you will usually need a dropped kerb. That applies whether you are creating a new driveway, widening an existing entrance or upgrading a frontage that was never designed for vehicle access.
The need becomes even clearer on busier roads, streets with regular pedestrian traffic or locations close to junctions. Councils will look at visibility, road width, nearby crossings, street furniture, trees, utility covers and the general safety of the proposed access.
There are cases where approval may be difficult or refused. A steep front garden, poor visibility when reversing, or a driveway that is too short to park a car fully off the pavement can all cause problems. If part of the vehicle would overhang the footway, that is often a red flag.
The permission process
The first step is usually an application to the local council or roads authority. Requirements vary, but expect to provide details of the property, plans of the proposed access and information about the driveway area within your boundary. Some councils inspect before they approve, while others may ask for drawings or supporting photographs.
You may also need planning permission in some situations. This can apply if your property is on a classified road, in a conservation area, or if the work affects drainage in a way that needs formal approval. It depends on the site, so assumptions can be expensive.
In many parts of Scotland, the authority will either carry out the kerb works themselves or insist the work is completed by an approved contractor to their standard. That is because the highway element has to meet specific construction and safety requirements. The driveway inside your property boundary may be arranged separately, but both parts need to work together.
What councils usually look for
A good application is not just about whether there is space for a car. It is about whether the access can be used safely, reliably and without creating problems for others.
Driveway depth is a common issue. If the space from boundary to building is too shallow, vehicles may end up sticking out onto the pavement. Surface water is another. Water from a private driveway should not run onto the public footway or road unchecked. Proper levels and drainage are essential.
Councils will also consider obstacles such as lamp columns, signs, utility covers, trees and inspection chambers. If these need moving, costs rise quickly and timescales can stretch. On some sites, that alone can change whether the project is worth doing.
How dropped kerbs are built
The visible part is the lowered kerb line, but the real strength comes from the construction beneath it. A dropped kerb needs to cope with repeated vehicle loading, which means the existing footway often has to be broken out and rebuilt to a stronger specification than a pedestrian-only pavement.
That typically includes excavation, a suitable sub-base, edge restraints where required, and a wearing course that ties neatly into both the carriageway and the driveway. If the driveway is being resurfaced at the same time, levels need to be carefully managed so the transition is smooth and water drains correctly.
Materials matter. For some entrances, tarmac or asphalt is the most practical choice because it provides a durable, clean finish and stands up well to regular use. In other cases, block paving or another surface may be suitable inside the boundary, but the key point is that the access point must be built for traffic, not just appearance.
Costs and what affects them
There is no single price for a dropped kerb, because site conditions make a big difference. A simple residential entrance on a straightforward road will cost far less than one affected by utility apparatus, drainage changes or traffic management requirements.
The main factors are the width of the access, the construction needed to strengthen the footway, council fees, any required applications, and whether street furniture or services need to be moved. If you are also installing a new driveway, the cost should be looked at as one joined-up project rather than two separate jobs.
Cheapest is rarely best here. If the public side and private side are not designed together, you can end up with awkward levels, poor drainage and a finish that looks patched rather than properly built.
Common mistakes property owners make
The most common mistake is starting work on the driveway before approval is in place for the kerb. That can leave you with a smart new frontage and no lawful way to drive onto it.
Another is underestimating drainage. A driveway that falls towards the pavement can cause water to sheet across the footway, which is poor practice and can be a safety problem in cold weather. Surface water should be contained and dealt with within the property wherever possible.
The third is focusing only on the entrance width. Wider is not automatically better. The design needs to suit vehicle movement, road position and available frontage without creating unnecessary disruption to the pavement.
Choosing the right contractor
This is a job where experience matters. A contractor needs to understand more than surfacing. They need to understand levels, drainage, public-facing safety and how the access ties into the wider road environment.
Ask practical questions. Who is handling the council side? Who is responsible for setting out levels? What surface build-up is proposed? How will disruption be managed? If the answer to any of those is vague, that is a warning sign.
For clients across Edinburgh, East Lothian and wider Scotland, it helps to work with a surfacing contractor that is used to both domestic driveways and heavier-duty access work. That blend of experience tends to produce better decisions on specification, finish and long-term durability.
Guide to dropped kerbs for homes and commercial sites
The basic principle is the same, but the demands are different. A homeowner may only need access for one or two vehicles, with appearance and everyday convenience high on the list. A commercial site may need to think about delivery vehicles, turning movements, higher traffic levels and keeping access open during works.
That is why a one-size-fits-all approach does not work. The right solution depends on who will use the access, how often, and what the surrounding road conditions are like. Good contractors will flag those differences early rather than forcing every site into the same specification.
Final checks before work starts
Before any excavation begins, make sure the permission route is clear, the scope is agreed and the driveway design inside the boundary matches the approved access. Confirm where water will go, what materials are being used and whether any statutory undertakers need to be involved.
A dropped kerb is a relatively small piece of construction, but it has to perform every day under traffic and weather. Get it right and it becomes part of the property without ever causing trouble. Get it wrong and it is the kind of problem that keeps coming back. If you are planning vehicle access, treat the kerb, pavement and driveway as one complete job from the outset, and you will usually get a safer, neater and far more durable result.