
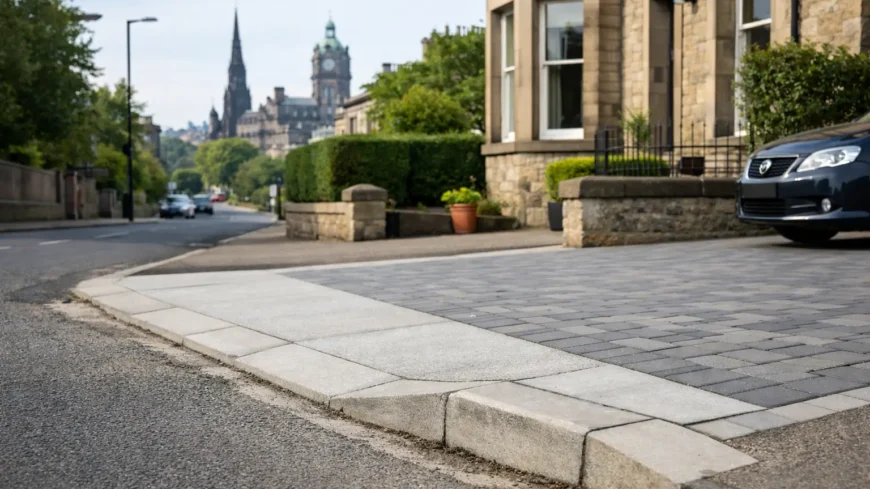
A new driveway is only useful if you can enter it legally and safely from the road. Edinburgh dropped kerb rules apply where a vehicle needs to cross a footway, verge or shared path to reach private land. This is not simply a case of lowering a few kerbstones. It usually involves permission from the roads authority, a properly constructed vehicle crossing and a design that protects pedestrians, drainage and public utilities.
For homeowners, developers and property managers, getting this stage right prevents expensive rework, enforcement issues and damage to a new driveway. It also gives you a safer, longer-lasting access point that stands up to daily traffic rather than breaking up at the pavement edge.
What is a dropped kerb?
A dropped kerb, often called a vehicle crossover or pavement crossing, is the strengthened section of footway between the carriageway and your property boundary. The kerbs are lowered so a car can pass over them, but the work beneath the surface matters just as much. A public pavement is normally built for people walking, wheelchairs, pushchairs and occasional maintenance access, not the repeated weight of vehicles.
A compliant crossing will need suitable foundations, surfacing and edging so that the footway remains safe and the kerbs do not loosen. It must also maintain a usable route for pedestrians. Simply laying tarmac from a private drive over an existing high kerb is not an acceptable substitute and can cause damage to both the kerb and vehicle.
Edinburgh dropped kerb rules: permission comes first
In Edinburgh, the pavement and kerb outside a property are part of the public road. You should not alter them, arrange unauthorised works or allow a contractor to work on them without the appropriate approval from the relevant roads authority.
The first practical step is to check the current application process and obtain consent before booking construction. The authority will consider whether the location is suitable for a vehicle crossing and may set conditions for how the work is carried out. Requirements can vary by street type, local restrictions and the characteristics of the site, so do not rely on a neighbour’s crossing as proof that a new one will be approved.
Permission to form a crossover is separate from any planning matter. Depending on the property and location, planning permission may also be required for the driveway, hardstanding or access itself. This can be especially relevant near classified roads, in conservation areas, at listed buildings or where local planning controls apply. Check both routes early, particularly before removing walls, gates or landscaping.
What the council is likely to assess
Every application is site-specific, but the central question is straightforward: can vehicles enter and leave without creating an unreasonable risk or damaging public infrastructure?
Visibility is a major consideration. A crossing close to a junction, bend, pedestrian crossing, bus stop, traffic island or other busy feature can be unsuitable because drivers may not have adequate sightlines. The layout must also allow a vehicle to enter the property without reversing unnecessarily into the road or over a pedestrian route.
The authority will look at the width and position of the proposed access, as well as nearby street furniture. Lamp columns, signs, trees, utility boxes, drainage gullies and parking controls can all affect whether the work is possible. Moving such equipment, where it is allowed at all, can add significant cost and delay.
The available parking space within the property matters too. A dropped kerb should lead to a genuine off-street parking area, not a narrow strip where a vehicle overhangs the pavement or blocks a public route. If gates are proposed, they should be positioned and operated so vehicles do not have to wait in the carriageway while they open.
Drainage is not an afterthought
A driveway should not send rainwater across the pavement and into the road. Surface water running over a footway can create slip risks, contribute to ponding and, in colder weather, freeze. It may also overload highway drainage during heavy rainfall.
The right solution depends on ground conditions, levels and the size of the area being surfaced. Permeable surfacing, a suitable soakaway or other approved on-site drainage arrangement may be appropriate. Channel drains can be useful, but only when they discharge to a suitable place and are installed at the correct level. They are not a licence to direct water onto public land.
This is one reason a driveway and crossover should be planned as one job. If the driveway falls towards the pavement, the finished levels, drainage detail and crossing construction need to work together from the outset. Retrofitting drainage after tarmac has been laid is possible, but it is rarely the most cost-effective approach.
Why public footway work needs the right construction
A new driveway may look finished once the tarmac is down, yet the crossing will fail early if the base beneath the pavement has not been designed for vehicle loading. Cracked surfacing, rocking kerbs, depressions and standing water are common signs that the construction was inadequate.
Professional work starts with excavation to the required depth, preparing a stable sub-base and building the crossing to the specification set by the authority. The final surface must tie neatly into both the road and private driveway, with no abrupt lips that could trip pedestrians or catch vehicle tyres.
Services beneath the pavement require particular care. Gas, water, electricity, telecoms and drainage apparatus may all be present. A contractor must identify and protect them rather than assume the route is clear. Damage to a utility can be dangerous, disruptive and costly, and responsibility may fall back on the person who commissioned unauthorised work.
Common mistakes that delay approval
The biggest mistake is starting work before consent is in place. This can lead to the crossing being removed or reinstated at the owner’s expense. It also makes it harder to resolve issues fairly if the public footway has already been damaged.
Another frequent problem is treating an existing crossing as unlimited. If you are widening a driveway entrance, adding a second access or changing the layout, the original approval may not cover the proposed work. The same applies when a property changes use and vehicle movements increase.
Poor drainage, insufficient on-site parking and unrealistic assumptions about removing trees or street furniture can also stop a scheme progressing. The best time to uncover these constraints is before finalising the driveway design or ordering materials.
A sensible route from idea to finished access
Start by measuring the available space inside your boundary and considering how vehicles will enter, turn and park. Take account of gates, bin storage, retaining walls and the slope of the land. A wide entrance is not always better if the road layout or pedestrian movement makes it unsafe.
Next, check the current Edinburgh Council requirements for a vehicle crossover and establish whether planning advice is needed. Prepare clear information on the property, the proposed access position and the driveway layout. If the location has obvious constraints, such as a nearby junction or street tree, address them honestly at this stage rather than hoping they will be overlooked.
Once permission and conditions are clear, appoint a contractor with experience in groundworks and surfacing, not just the visible driveway finish. The quotation should explain what is included: excavation, sub-base, kerbs, drainage, surfacing, making good and any required traffic or pedestrian management. A cheap figure that excludes the difficult parts of the job is not necessarily good value.
For the private section of the work, choose a surface suited to the way the driveway will be used. Tarmac provides a hard-wearing, clean finish for regular vehicle traffic. Tar and chip can offer a more textured appearance, while permeable options may help with site drainage where appropriate. The right choice depends on levels, drainage, appearance and budget.
Build the access for the long term
A dropped kerb is a small part of the street, but it carries a lot of responsibility. It has to protect people walking past your property, handle the weight of vehicles and keep water where it belongs. Approval is not red tape for its own sake – it is what helps ensure the crossing works safely for everyone using the road.
If you are planning a driveway in Edinburgh, deal with the access and drainage before the surfacing programme is fixed. Roadsafe Surfacing Ltd can assess the practical construction needs of your driveway, provide clear advice on durable finishes and carry out the private surfacing work to a standard built for everyday use.