
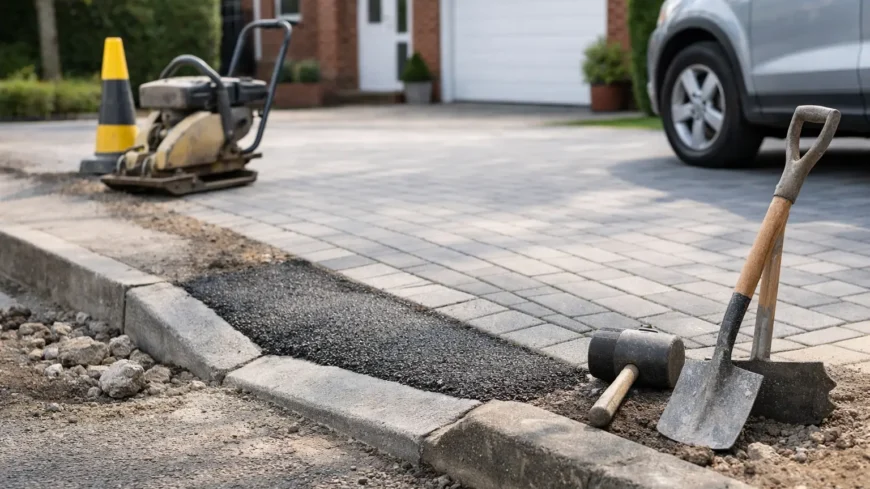
A new driveway can look complete from the property line inwards, but if vehicles cannot cross the pavement legally and safely, the job is not complete. Planning a dropped kerb is the point at which a private driveway becomes a highway-access project, bringing council standards, public safety and careful construction into the picture.
For homeowners, it is often the difference between parking off-road with confidence and repeatedly mounting the footway, risking damage to the pavement, kerbs and your vehicle. For developers, landlords and commercial site managers, a properly designed crossing protects pedestrians, supports traffic flow and avoids expensive alterations once surfacing work is under way.
Planning a dropped kerb begins with the right permission
A dropped kerb, also called a vehicle crossing, is the lowered section of kerb and strengthened footway that allows vehicles to move between the road and private land. Because the pavement forms part of the public highway, you cannot normally arrange for it to be altered without approval from the relevant roads authority or local council.
The application process and exact rules vary between Scottish local authorities. In Edinburgh, East Lothian and elsewhere, the authority will usually assess whether the proposed access is safe and practical before giving permission. They may require drawings, photographs, proof of ownership and details of the proposed driveway surface. If your property is rented, shared, listed or located in a conservation area, further consents may be needed.
Do not assume an existing hardstanding automatically gives you the right to create a crossing. Equally, do not assume that a low kerb outside a property is an approved vehicular access. Starting construction before consent is in place can lead to enforcement action and the cost of putting the pavement back as it was.
Check whether the location is suitable
The council will look beyond the width of your frontage. Visibility for drivers and pedestrians matters, particularly close to junctions, bends, crossings, bus stops and traffic signals. A proposed crossing may be refused where vehicles would reverse into a busy road, where sightlines are poor, or where it would interfere with a pedestrian route.
Street furniture can also affect the decision. Lamp columns, signposts, utility cabinets, drainage gullies, bus shelters and mature trees cannot simply be moved to suit a driveway. Moving them may be prohibited, or it may add significant cost and delay. The same applies to utility apparatus below ground, including gas, water, electricity and telecommunications services.
There must also be enough room within the boundary for a vehicle to park safely. A shallow driveway can leave a car protruding across the footway or pavement, creating an obstruction. If gates are planned, they should generally open inwards rather than swing across the public footway.
Get driveway levels and drainage right before surfacing
A dropped kerb should never be treated as a cosmetic edge to a new tarmac driveway. The levels, gradients and drainage must work together. Water running from private land onto the pavement or carriageway can freeze in winter, create slip hazards and damage the highway. It can also lead to the application being rejected or conditions being imposed.
Your driveway should direct surface water into a suitable drainage solution within the property boundary. Depending on the site, that may mean permeable surfacing, a soakaway, channel drainage or another approved arrangement. The best option depends on soil conditions, driveway levels, available space and the amount of water the area receives.
A professional groundworks assessment is worthwhile before finalising the design. It identifies whether excavation is needed to create suitable falls, whether existing drains need protection, and whether the driveway base must be rebuilt. Simply laying tarmac over an uneven or poorly drained surface may look acceptable at first, but water will find the weak points. That is when cracking, sinking and ponding begin.
Consider the surface you will actually use
Tarmac is a popular choice for driveways because it provides a tidy, durable surface that suits everyday vehicles and Scottish weather. It can be edged neatly against paths, paving and walls, while a properly prepared sub-base helps it withstand repeated loading.
However, the driveway finish should be chosen after the access design, not before it. If drainage channels, edging restraints or level changes are required, they need to be built into the groundwork. A contractor should also consider how the finished driveway meets the crossing so there is no awkward lip, loose edge or area that collects water.
For commercial entrances, the traffic loading is even more significant. Cars, delivery vans, refuse vehicles and occasional lorry access can require a stronger construction than a domestic drive. Specifying the right depth of excavation, aggregate base and asphalt layers at the beginning is far more economical than repairing a failed entrance later.
What a proper dropped kerb installation involves
Once consent and the construction specification are confirmed, the work normally starts with setting out the approved crossing width and protecting the surrounding area. The existing kerbs and footway materials are removed carefully, then excavation is carried out to the required depth.
The pavement is not merely lowered. It must be reconstructed to withstand vehicles crossing it without breaking up or becoming uneven. New kerbs are installed at the correct level and line, with suitable haunching and bedding. The footway build-up is then reinstated using the materials and depths required by the authority, with proper compaction throughout.
The finished crossing must remain safe for everyone using the street. That means preserving a usable footway, avoiding trip edges, maintaining drainage routes and leaving a clean, durable surface. Where tactile paving, cycle routes or other accessibility features are present, the design may require additional attention.
This is why the cheapest quote is not always the best value. A price that excludes approvals, traffic management, reinstatement requirements, drainage or proper sub-base preparation can quickly become more expensive. Ask what is included, who is responsible for dealing with the council, how the site will be left, and what guarantee applies to the workmanship.
Budget for the full project, not just the kerbs
Costs for a dropped kerb vary because every frontage is different. Council application and inspection fees are only one part of the budget. The number of kerbs, pavement width, existing surface type, drainage changes, utility diversions, traffic management and driveway preparation can all affect the final figure.
A straightforward residential crossing with clear access and no obstructions will be more predictable than one on a busy route with street furniture or difficult ground conditions. If you are renewing the driveway at the same time, it is often sensible to plan both elements together. This avoids mismatched levels and duplicated excavation, while giving you one coordinated programme of works.
Be cautious about making decisions on a rough estimate alone. A clear written quotation should identify the scope of excavation, materials, surfacing, drainage and reinstatement. It should also be honest about items that cannot be confirmed until permissions, inspections or service checks are complete.
Choosing a contractor for a dropped kerb
The contractor needs more than a tidy finish. They need experience in groundworks, kerbing, asphalt surfacing and working to highway requirements. They should be comfortable explaining the process in plain English, identifying likely complications before work begins and keeping disruption to a minimum.
For occupied homes, that means organising access, protecting nearby surfaces and leaving the area safe at the end of each working day. For commercial premises, it may mean phasing work around deliveries, customers and staff access. The right plan depends on the site, but accountability should not.
Roadsafe Surfacing Ltd approaches driveway crossings as part of the wider access and surfacing job, rather than an afterthought. That helps ensure the kerbs, drainage, ground preparation and finished tarmac surface perform as one durable installation.
A dropped kerb is a lasting change to both your property and the street outside it. Take the time to confirm permission, design the drainage properly and appoint a contractor prepared to do the groundwork correctly. You will end up with access that looks right, works safely and stands up to daily use for years to come.